Under Construction
RAJUK APPROVED
Spec Details & Structural Parameters
Land Area
11 Katha
Building Height
G + 10 Floors
Total Apartments
18 Vintage Residences
Car Parking
1 Premium Slot per Apartment
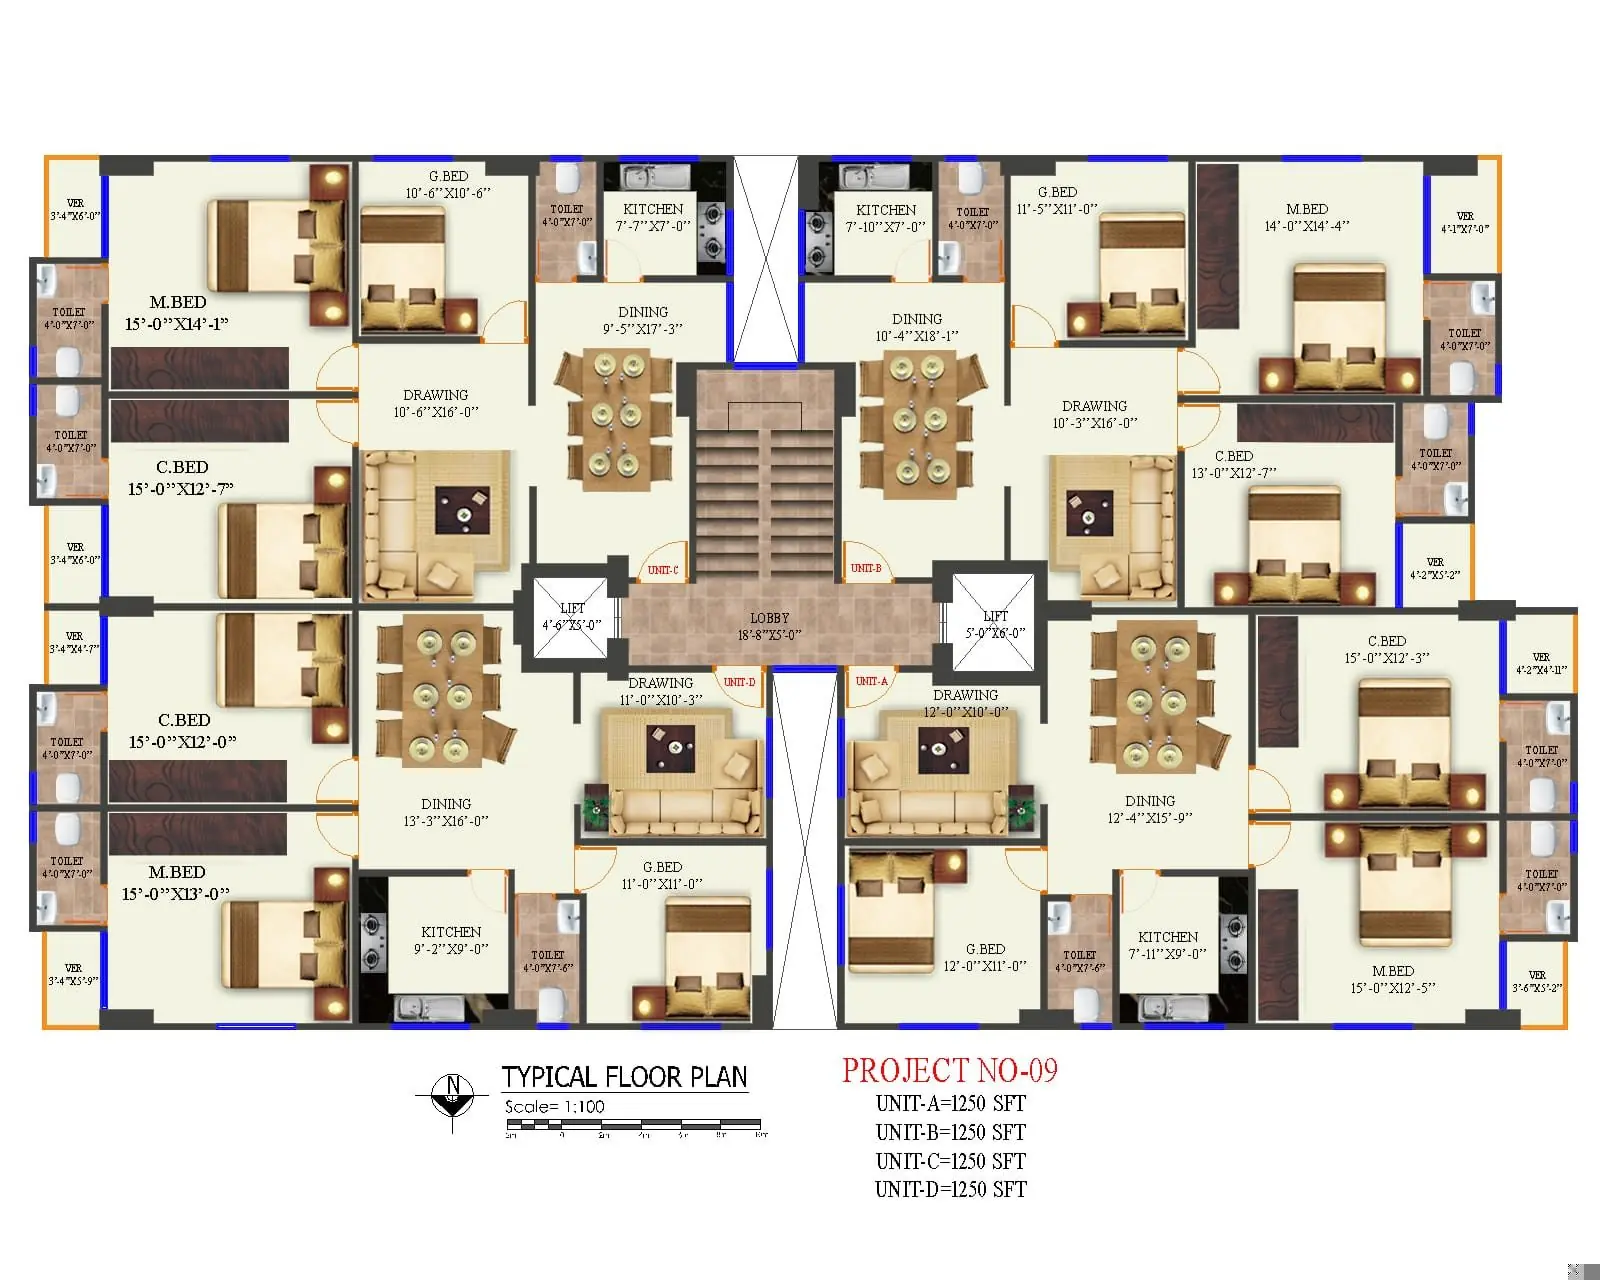
Technical Drawings & Floor Plans
INTERACTIVE 3D CAD MODEL
Live Simulation
Mollik City VIP - 7 3D
REAL-TIME SUITE SELECTOR
Interactive Suite Availability Matrix
Select your preferred layout to view parameters or submit structural reservations instantly.
Available
--
Reserved
--
Booked
--
FILTER BY FLOOR LEVEL
⏳ Synchronizing premium database...
SELECTED RESIDENCE DETAILS
Suite 3B
SIZE
--
BEDROOMS
--
PRICE
--
STATUS
--
Amenities & Lifestyle Conveniences
Classic Community Courtyard
Traditional Ground-floor Tea Lounge
Rooftop Stargazing Green Deck
Retractable Glass Canopy Over Atrium
Large Emergency Water Reservoir System
Fully-Equipped Fire Escape Protection System
EXCLUSIVE PORTFOLIO
Mollik City VIP - 7
📍 South Khan
INVESTMENT VALUE
৳78 Lac onwards
AVAILABLE SIZES
1500-2700 sqft
Buy Mollik City VIP - 7 — 1500-2700 sqft RAJUK-approved flat in South Khan at ৳78 Lac onwards. Earthquake-resistant. Call +880-1715-120802 for free site visit.
📞 REQUEST FLOORPLANS & CALL
STRUCTURAL ASSURANCES
• 7.5 Richter scale compliant BNBC seismic structural resilience engineering with high-tensile 72.5-grade steel.
📄 PHP Dynamic Live Engine
© 2026 Mollik Builders Ltd.